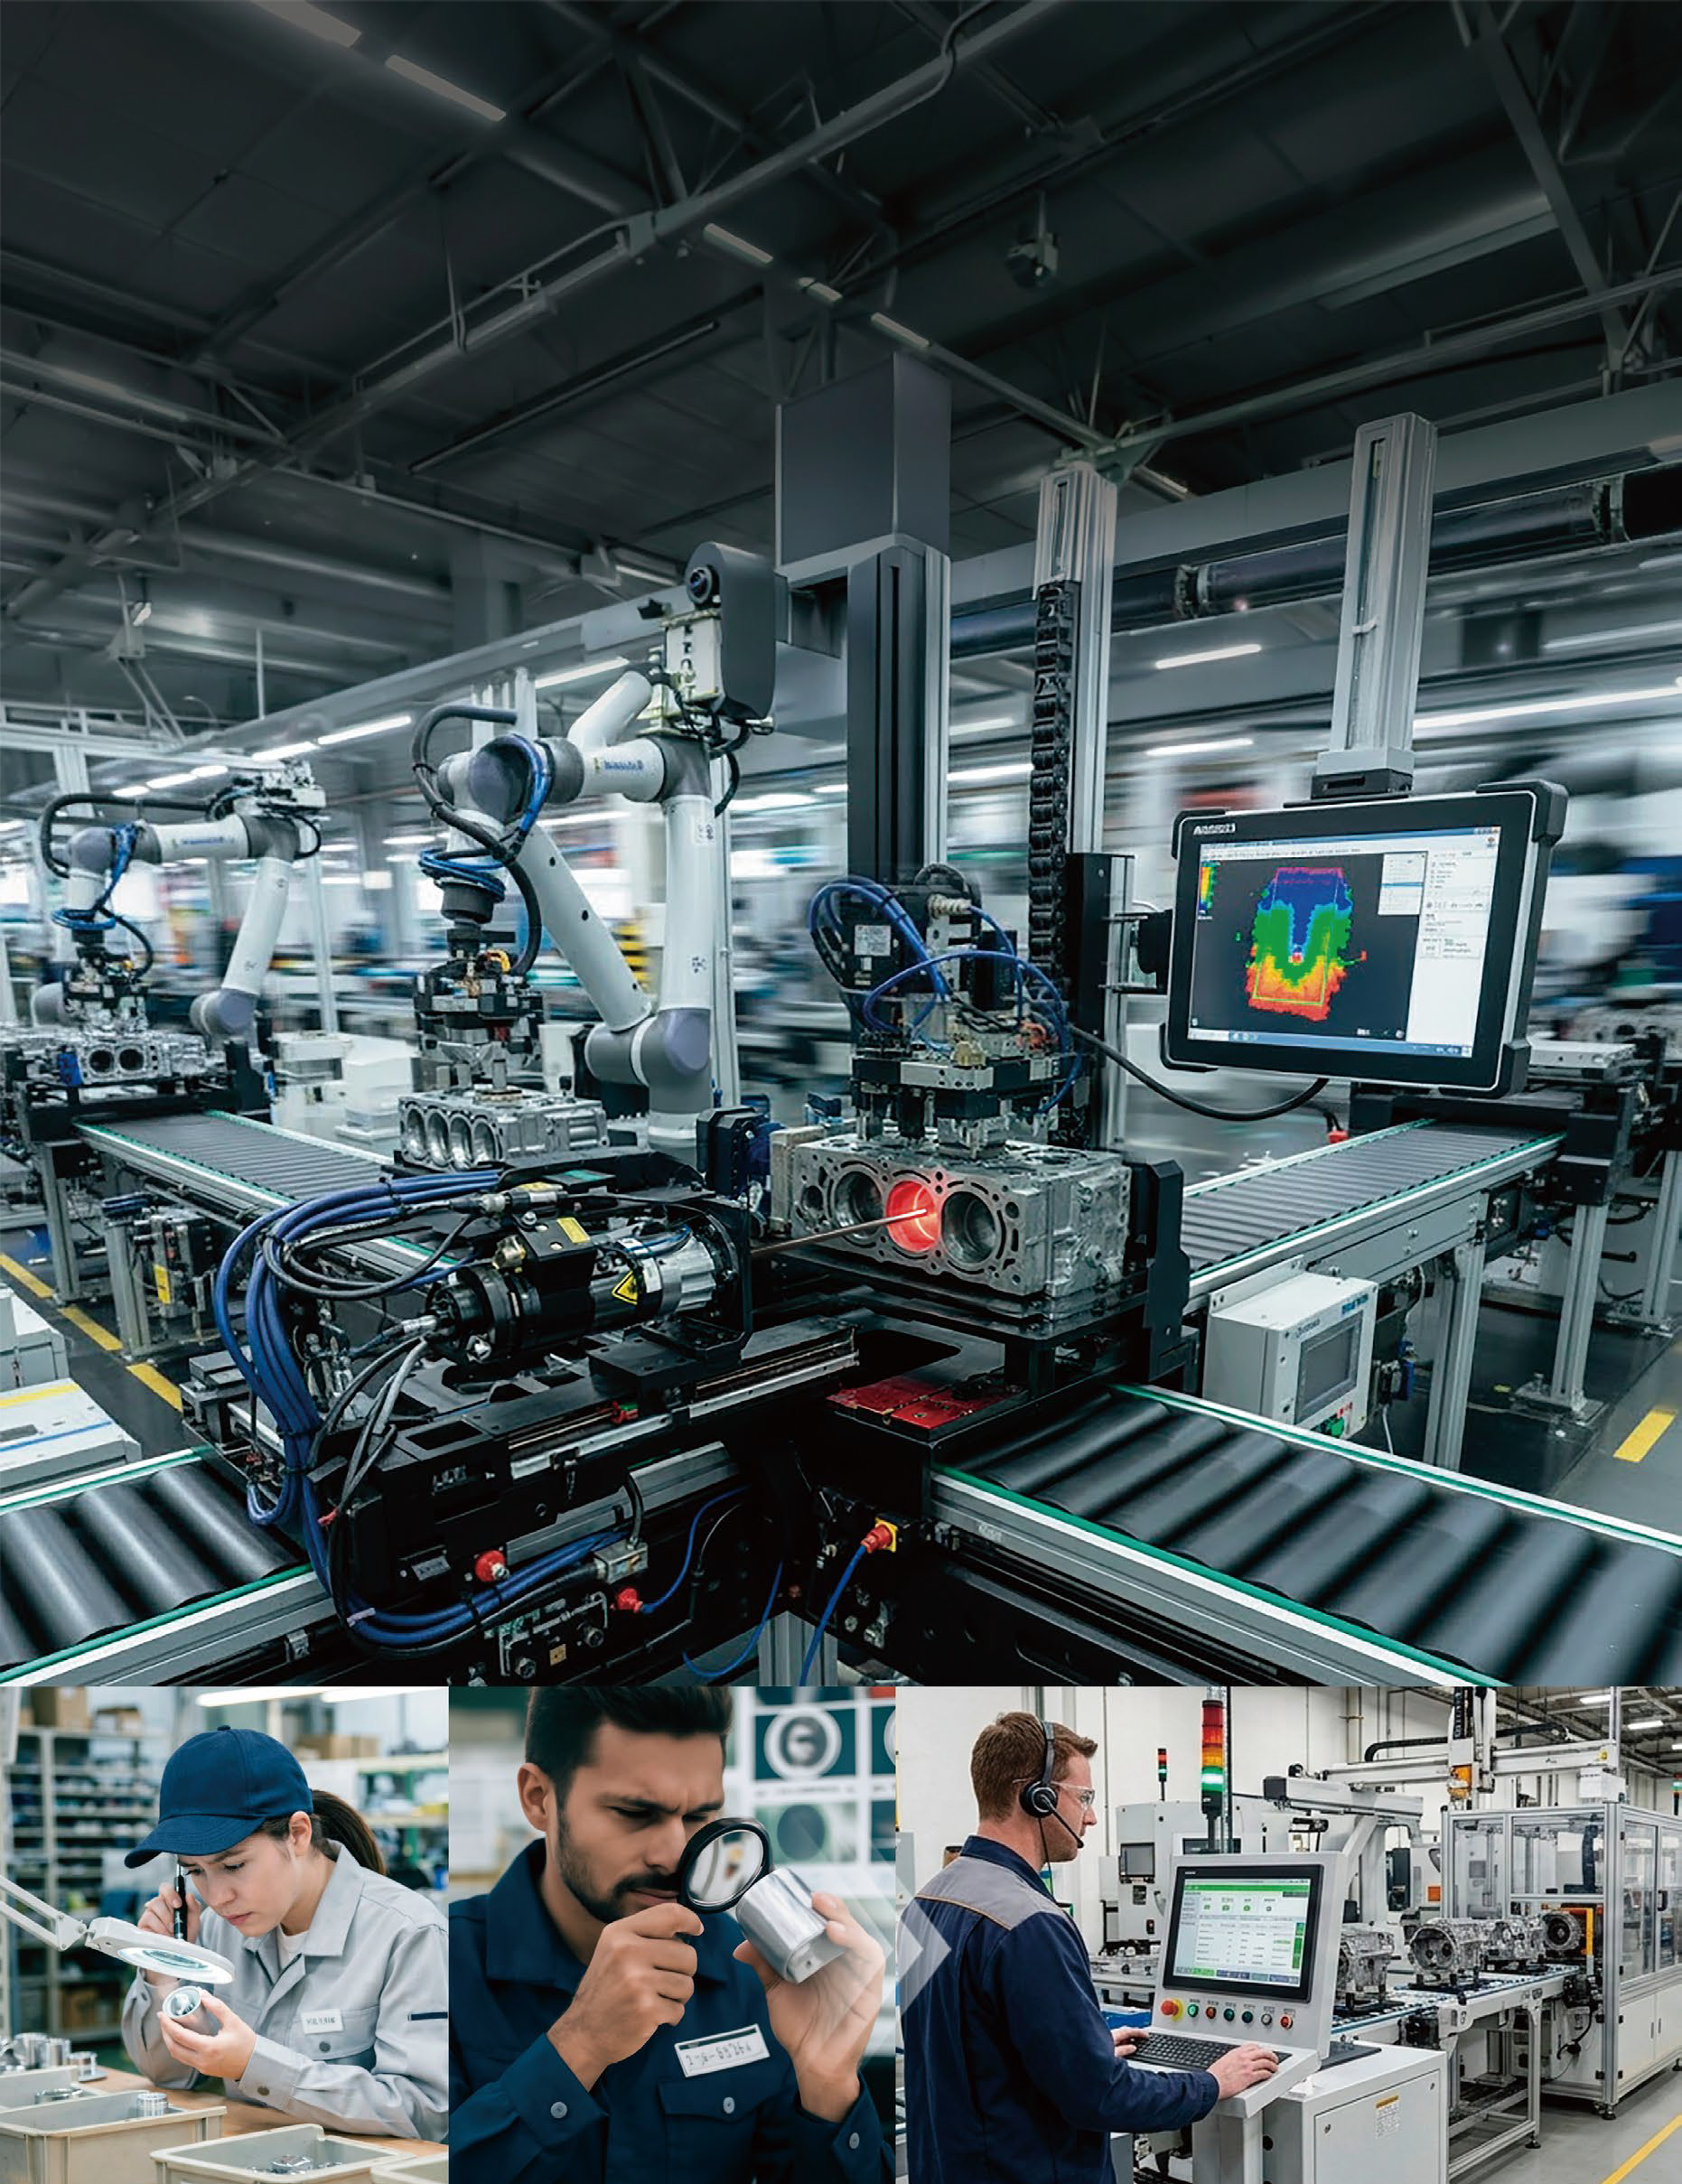

Eliminate Defect Claims with Automated Quality Inspection
Detect Hidden Porosity, Cracks, and Thread Defects Before They Leave Your Plant.
It’s a manufacturer's worst nightmare: a component passes every manual inspection in your facility, only to trigger a costly customer complaint weeks later due to an undetected micro-porosity or thread flaw. Manual visual inspection relies on human oversight, causing operator fatigue and leaving a constant margin for error.
With the ANALYZER3 System by DJK Mexico, you can fully automate your quality assurance process. Using advanced imaging and sensor technology, ANALYZER3 instantly identifies internal porosity, cracks, and damaged threads—ensuring only flawless parts reach your customers.
Key Benefits
Zero Hidden Defect Claims
Catch invisible flaws before shipment to protect your reputation and avoid penalties.
Uninterrupted Flow
Maintain line speed and throughput without creating quality bottlenecks.
Full Digital Traceability
Automatically archive digital records and inspection data for every single part produced.
From Visual Inspection to Data-Driven Quality Control
Analyzer3 – Laser-Based Internal Defect Inspection System
For Automotive, Heavy Equipment, and Industrial Applications — built for high-volume, high-throughput production lines and retrofit-friendly.
Replace subjective visual inspection with objective data through laser scanning. Detect defects deep inside bores with high precision. Ensure consistent quality with reduced operator dependency.
Problems with Bore Inspection?
Manual inspection creates inconsistency and risk.
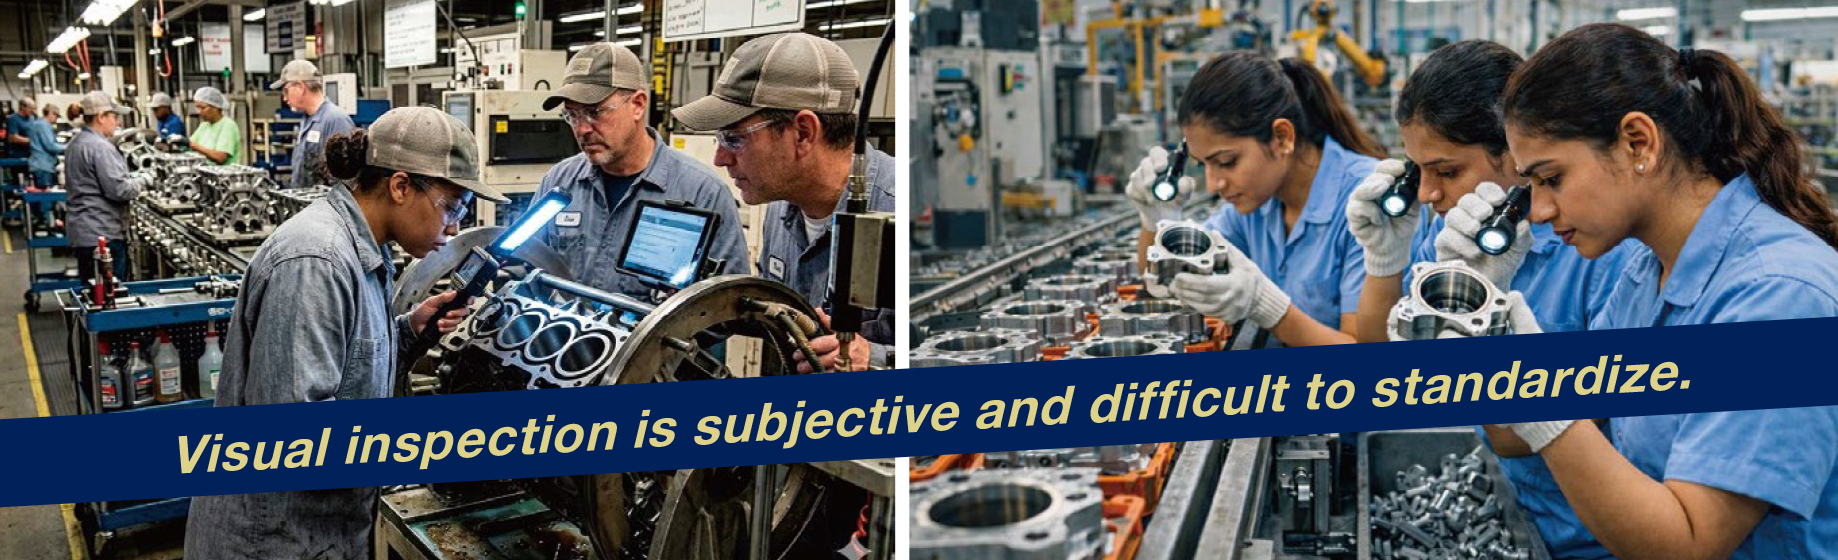
- Results vary by operator skill
- Defects are missed due to fatigue
- Deep or narrow areas are difficult to inspect reliably
Automate Bore Inspection — Eliminate Human Error
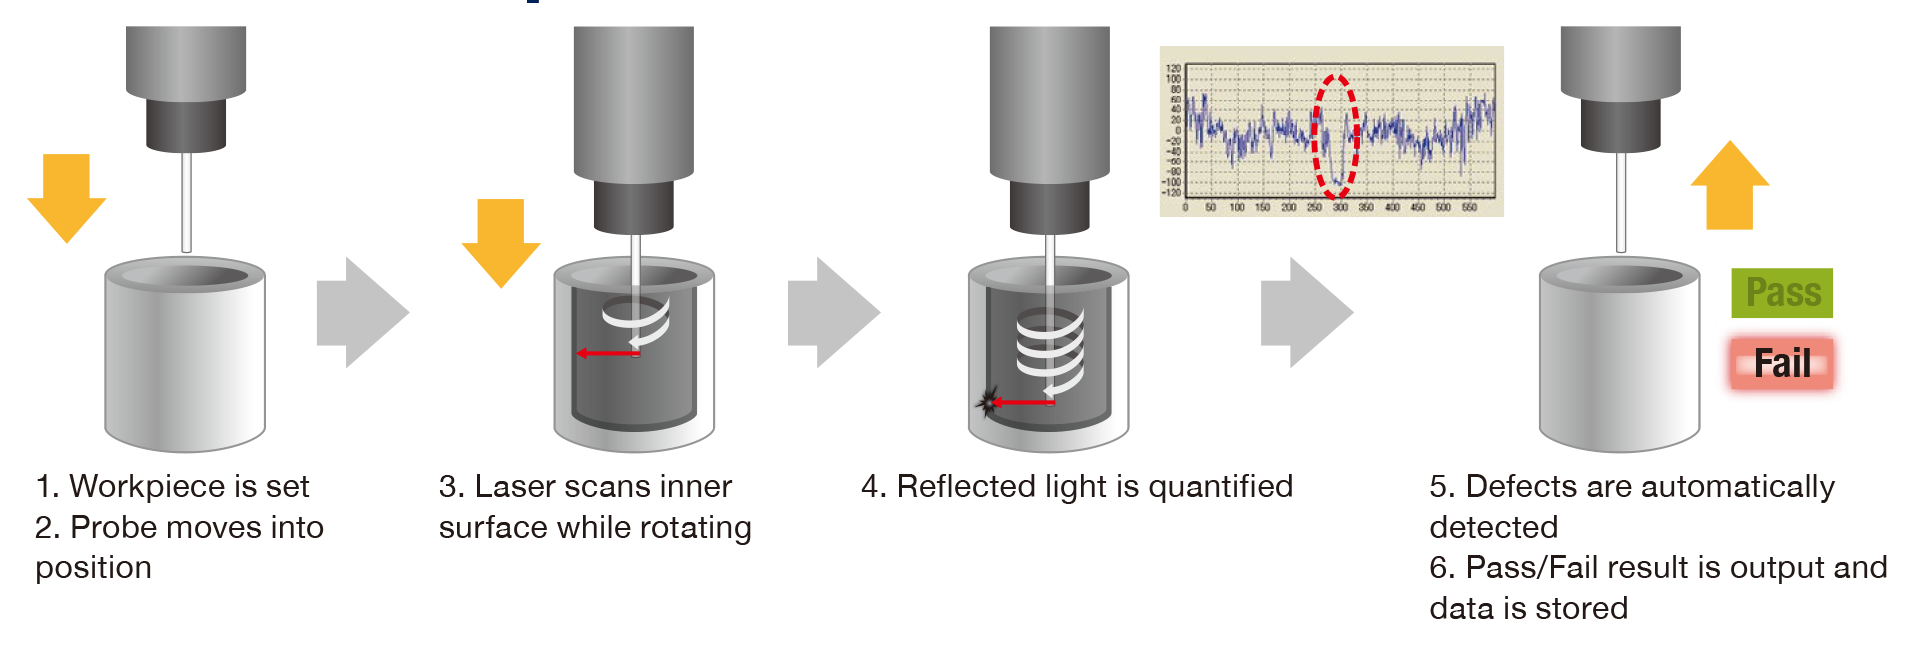
ANALYZER3 uses laser scanning to detect internal surface defects automatically and
consistently.
— eliminating variability caused by operator skill or fatigue.
How ANALYZER3 Works
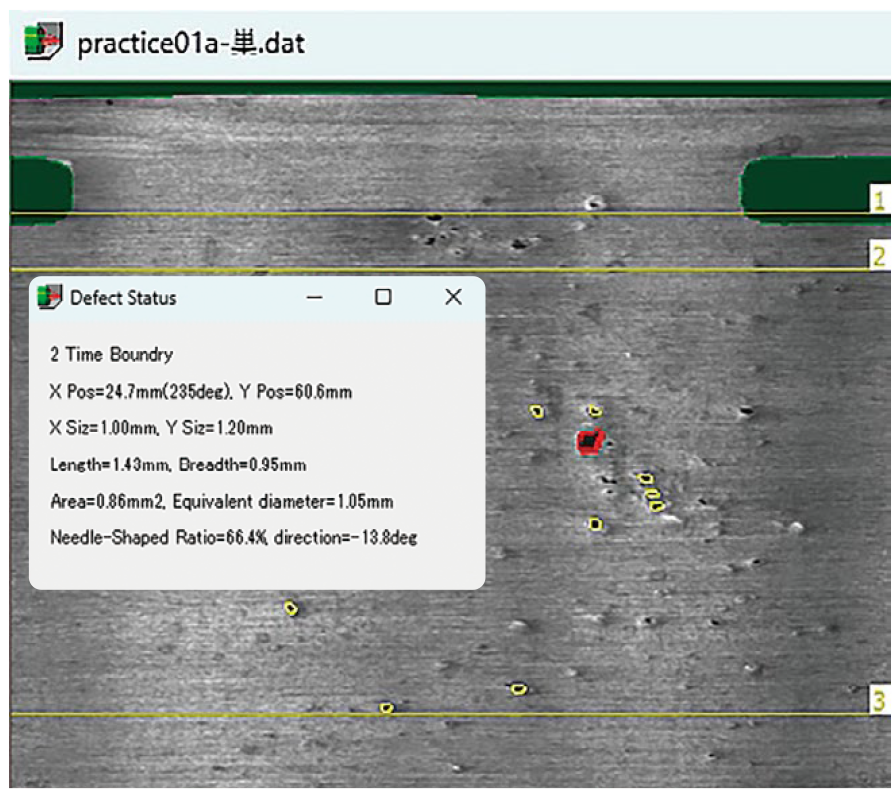
Defect Detection Examples - Porosity
Key Features of ANALYZER3
- Robust against ambient light (compared to camera-based systems)
- Inspects bores as small as Ø4 mm, up to 200 mm deep
- Fast inspection: ~5 seconds per bore
- Detects defects ≥ 0.2 mm (porosity, scratches, etc.)
- Capable of inspecting threaded holes
- High repeatability and measurement stability
- Pass/Fail judgment via rule-based logic or AI
- Full data traceability
- Collision detection option reduces probe damage risk
Notes: Specifications may vary depending on bore size and conditions. Minimum detectable defect size may vary depending on surface material and finish. Collision detection reduces (but does not eliminate) probe damage risk. Contact your local distributor for detailed specifications and compatibility.
Repeatable, Objective Inspections
Key Benefits of ANALYZER3
Data-Driven Inspection
Objective results based on defined criteria — not operator judgment.
Reduced Operator Dependency
Minimize reliance on operator skill and manual inspection.
Consistent Quality
Reduce variation, missed defects, and over-rejection.
Customer Gains — Real Case Results
Optimize Workforce Efficiency
| Metric | Before (Manual) | After (Automated) | Improvement |
|---|---|---|---|
| Operators | 8 | Analyzer3 + 2 operators | Labor cost reduction: up to 75% |
| Inspection Time | 7 min/part | 5 min/part | ~30% faster |
| Defect Escape | 3 cases/year | 0 cases/year | 0 cases reported |
| False Reject Loss | ¥5.8M/year | ¥2.2M/year | Annual cost reduction: up to 62% |
* Results may vary depending on application and conditions.
Production-Ready & Retrofit-Friendly Design
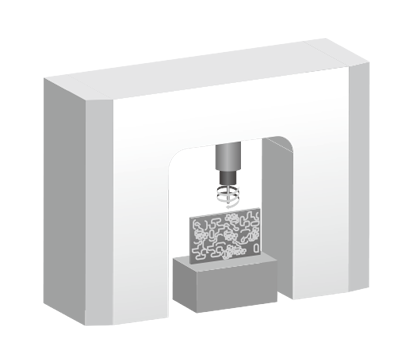
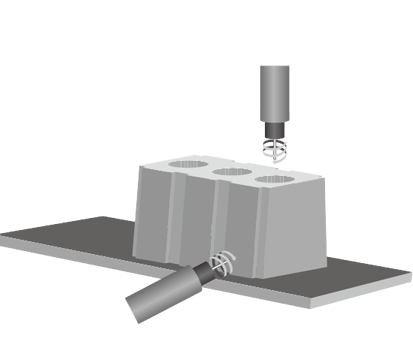
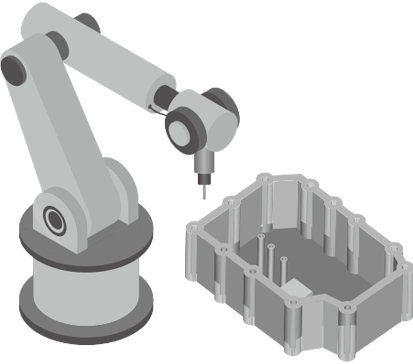
Typical Applications: Valve bodies, engine bores, threaded holes in housings — any bore requiring reliable internal surface defect detection (e.g., porosity, scratches).
Valve body
porosity inspection
Engine block
porosity inspection
Threaded hole inspection
in housings (multi-axis robot compatible)
System Flexibility
- Flexible probe installation in any orientation
- Compact system design for easy line integration
- Retrofit-friendly for existing production lines
Fast Sample Test to Production
01
Sample Testing
Verify detection using your actual parts.
02
System Proposal
Tailored design for your production line.
Order confirmation lead time: approx. 3 months
03
Installation & Commissioning
On-site parameter tuning and startup support.
04
Production Launch
Handover to customer. Email support; distributor service.
Request a Free Sample Test Today
- Verify detection capability with your actual parts
- Get a detailed inspection report — ready to share with your team
- No cost. No commitment.
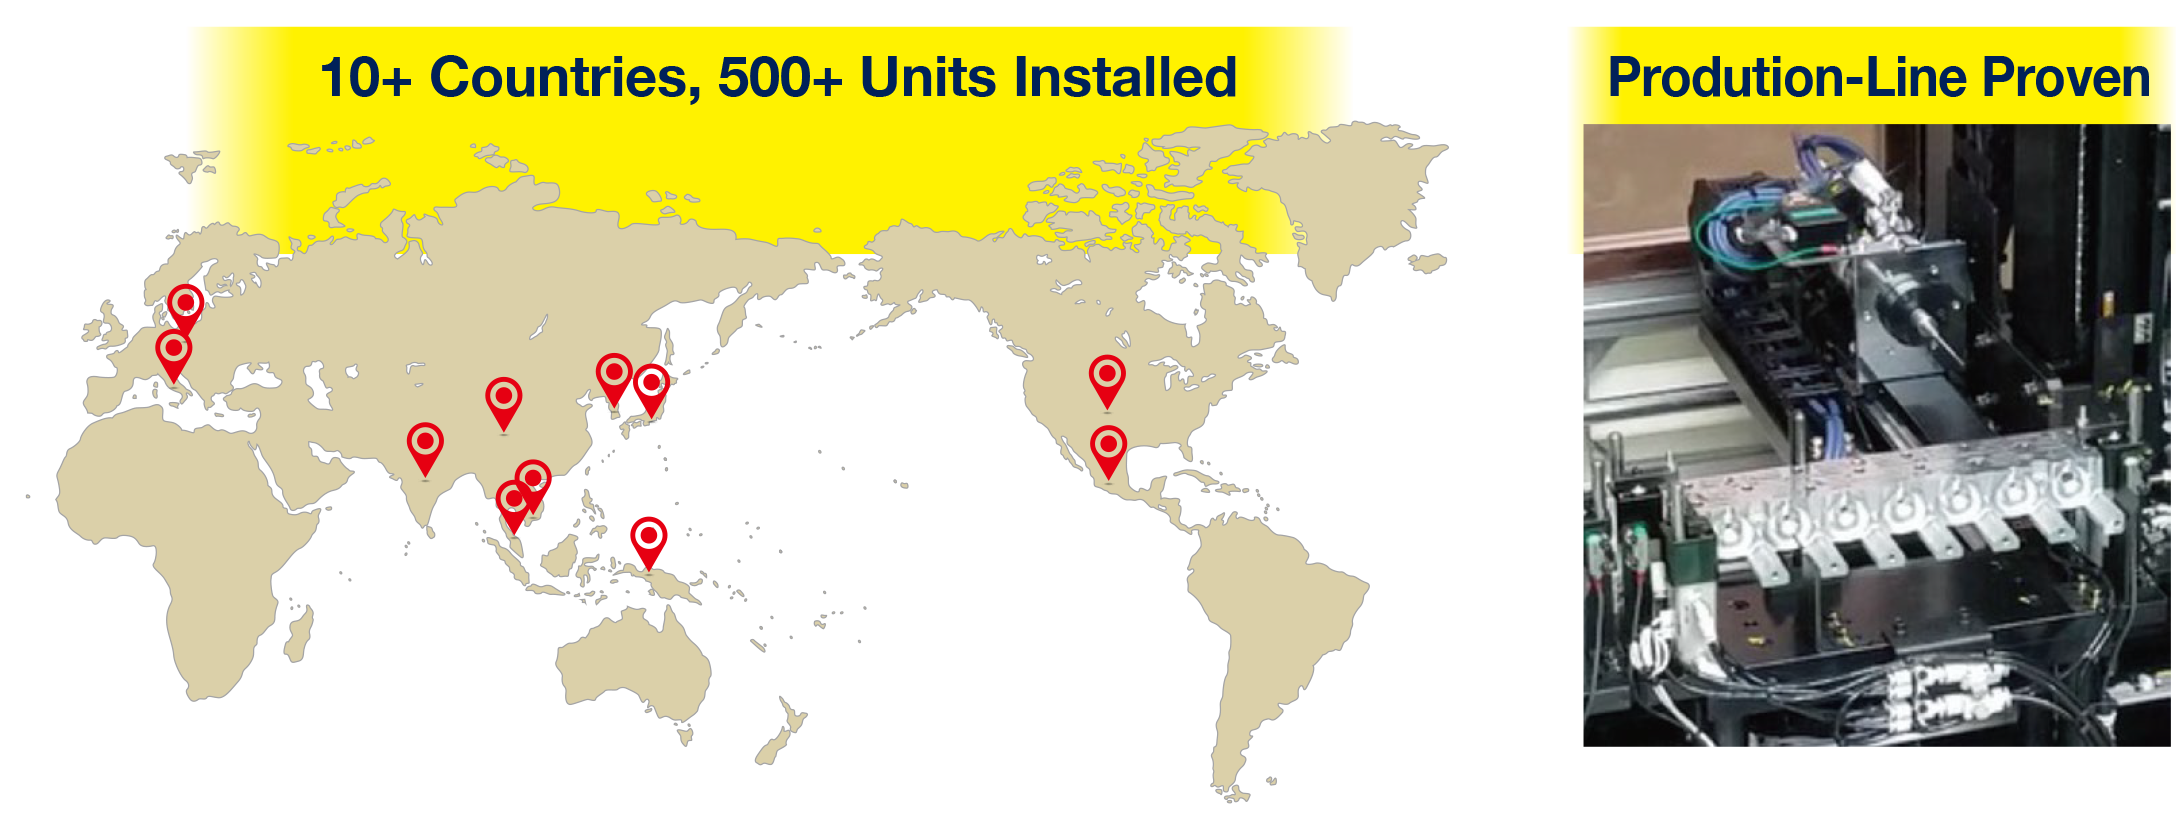
Proven in Manufacturing Environments Worldwide
With over 20 years of experience in internal inspection, ANALYZER has been trusted by manufacturers worldwide.
10+
Countries across Asia, including India, and North America
500+
Units delivered worldwide, widely adopted by leading automotive parts manufacturers
24/7
Designed for continuous operation in high-volume production environments
Ready to upgrade your quality control? Our engineering team is ready to evaluate your project's feasibility and design a tailored solution.
[ Request a 10-Minute Consultation? Contact us by our website ]